


Sliding Wardrobe Doors for Alcoves: Fitting Guide
Table of Contents
- Why Sliding Wardrobe Doors Suit Alcove Spaces
- How to Measure for Sliding Wardrobe Doors in an Alcove
- Bespoke Alcove Wardrobe Ideas: Finishes and Interiors
- Sliding Wardrobe Door Installation Guide
- Door Options: Mirror, Panel, or Glass?
- Common Mistakes to Avoid with Alcove Installations
- Final Checklist and Ordering Your Doors
- Frequently Asked Questions
Last Updated: September 8, 2026
Alcoves are the most awkward spaces in British homes. They sit either side of a chimney breast, rarely square, often with sloped ceilings in loft conversions, and they seem to defy every standard wardrobe size on the market. Sliding wardrobe doors for alcoves solve this by turning dead wall space into floor-to-ceiling storage without the clearance needed for hinged doors. This guide from DoorsDirect walks through measuring, choosing finishes, and fitting sliding wardrobe doors so the result looks bespoke rather than bolted-on.

A sliding wardrobe door system is a space-saving solution where doors run on a top track and bottom rollers instead of swinging outward. The key advantage is that you lose zero floor space to door arcs, which matters in bedrooms where every centimetre counts. For alcoves specifically, a made-to-measure approach means the doors can span the full width of the recess, creating a seamless wall-to-wall fit that looks like fitted furniture rather than an afterthought.
Why Sliding Wardrobe Doors Suit Alcove Spaces
Alcoves present a measurement problem that standard wardrobes cannot solve. Because chimney breasts and structural walls are rarely perfectly plumb, a standard 120cm or 180cm wardrobe will either leave unsightly gaps at the sides or simply not fit at all. Sliding wardrobe doors for alcoves solve this because they are built to the exact alcove depth and width you provide, closing those gaps completely.
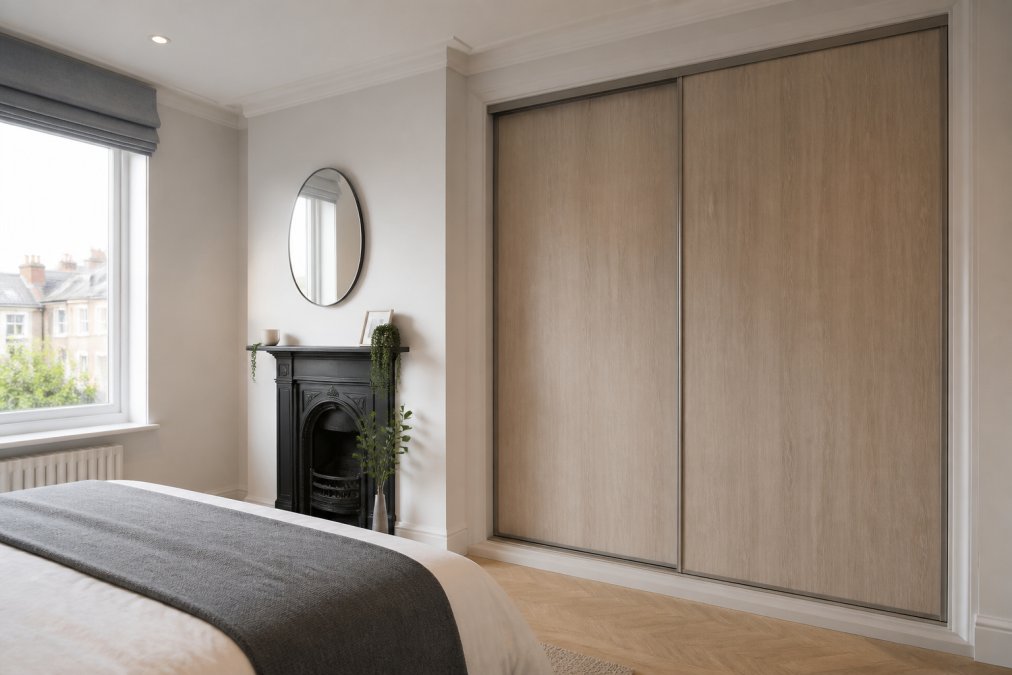
The practical benefits go beyond cosmetics. A full alcove fit maximises vertical storage, letting you run hanging rails and shelving from floor to ceiling. In loft conversions, where ceiling height is often limited, this vertical storage is the difference between a functional dressing area and a wasted corner. Sliding mechanisms also suit narrow rooms: because the doors travel along a track system rather than swinging out, you can place furniture directly against the wardrobe end panels without blocking access.
For awkward spaces like sloped ceilings, a bespoke approach lets you configure the wardrobe interior around the obstruction. Lower sections can hold shoe racks or folded knitwear while full-height hanging space sits on the level side. This is where sliding wardrobe doors move from being a simple door purchase to a genuine storage solution for the whole room.
How to Measure for Sliding Wardrobe Doors in an Alcove
Measuring is the step where most installations go wrong, and it is worth slowing down to get it right. You need three dimensions: the width at the top, middle and bottom of the alcove; the height at both sides and the centre; and the alcove depth at several points. Record the smallest width and the smallest height, because your sliding wardrobe doors must fit within the tightest constraints.
Use a steel tape measure, not a fabric one, and take each reading twice. For the width, measure across the alcove opening at floor level, at waist height, and at ceiling height. For height, measure from the floor to the ceiling or underside of any beam at the left side, centre and right side. For depth, measure from the back wall to the front edge of the alcove at multiple points.
Dealing with Uneven Walls and Sloped Ceilings
If your measurements show more than a small variation, you have two options. The first is to have the alcove framed out with timber to create a square opening, which is the approach professional joiners often take. The second is to order doors with a tolerance built in, leaving a small gap at the top that is covered by a pelmet or cornice.
For sloped ceilings, the standard solution is to fit the track level and allow the door height to be trimmed, or to use a custom top track that follows the angle. Many suppliers, including DoorsDirect, offer made-to-measure sliding wardrobe doors precisely because off-the-shelf sizes cannot accommodate these variations. When you provide your measurements, the doors are manufactured to fit your specific alcove depth and ceiling height, not a standardised dimension.
Bespoke Alcove Wardrobe Ideas: Finishes and Interiors
Once the doors are sorted, the interior configuration determines how useful the wardrobe actually is. A common approach is to run a full-height hanging rail on one side for dresses and coats, then fit shelving and drawers on the other. For deeper alcoves, consider a double rail system with shorter hanging space, which suits shirts, trousers and folded jumpers.
Finish choices change the look of the whole room. Woodgrain textures bring warmth and work well in traditional bedrooms, while a mirror finish on one door panel opens up a small space and acts as a full-length dressing mirror. Glass doors with a minimalist aesthetic suit contemporary interiors, and panel designs in neutral tones recede visually so the wardrobe feels less dominant.
| Finish Option | Best For | Maintenance | Visual Effect |
|---|---|---|---|
| Woodgrain texture | Traditional and cottage-style bedrooms | Wipe clean, low upkeep | Warm, furniture-like |
| Mirror finish | Small rooms needing light | Regular glass cleaning | Opens up the space |
| Frosted or tinted glass | Modern, minimalist interiors | Fingerprint-prone | Sleek, contemporary |
| Flat panel in neutral tone | Rental or resale properties | Very low upkeep | Recedes into the wall |
The interior should be planned before the doors are fitted, because the depth of shelves and hanging rails affects how far the doors sit from the back wall. A wardrobe interior using sliding wardrobe doors typically needs around 60cm of alcove depth for comfortable hanging space, though shallower configurations work for shelving-only storage.
Sliding Wardrobe Door Installation Guide
Installation is a straightforward DIY job for most competent homeowners, typically taking half a day with two people. The process involves fitting the top track level, attaching the bottom guide, hanging the doors, and adjusting the rollers so each door runs smoothly.
Start by checking the floor is level across the alcove width. If it is not, pack the bottom track with shims until it is true. The top track must be fixed securely into the lintel or ceiling joists, not just into plasterboard, because the doors are heavy and will pull a poorly fixed track loose over time. Use a spirit level and mark the fixing points before drilling.
Tools and Components You'll Need
- Steel tape measure and spirit level
- Pencil and masking tape for marking
- Drill with masonry and wood bits
- Screwdriver or impact driver
- Shims or packers for levelling
- The track set, door panels and fixings supplied with your order
Most made-to-measure kits, including those from DoorsDirect, arrive with the top and bottom track sets included. The doors hang from the top track on rollers, with the bottom guide keeping them aligned. Once hung, each door has adjustable rollers that let you fine-tune the height and ensure the doors sit parallel with no gap at the bottom.
Door Options: Mirror, Panel, or Glass?
The choice of door style affects both the look and the function of the wardrobe. Mirror doors are the most practical for bedrooms because they replace a separate dressing mirror and reflect light around the room. They do show smudges, so they suit rooms where a quick wipe-down is part of the routine.
Panel doors in woodgrain or painted finishes are the most forgiving in terms of fingerprints and are the safest choice if you want the wardrobe to blend with existing furniture. Glass doors, whether frosted, tinted or clear, give a contemporary edge and work well in loft conversions where you want to show off a neat interior.
Your choice also affects the door weight, which influences the track system required. Heavier glass and mirror doors need a strong track and roller system to run smoothly for years. A cheap sliding door kit with lightweight rollers will struggle with a heavy mirror door, which is why investing in quality components matters if you choose glass.
Common Mistakes to Avoid with Alcove Installations
The most frequent error is measuring at only one point and assuming the alcove is square. As covered above, alcoves are rarely true, so always take multiple readings and use the smallest dimensions. The second most common mistake is fixing the top track into plasterboard without locating the joist or lintel behind it, which leads to the doors sagging and coming off the track within months.
Another issue is forgetting to account for skirting boards and coving. If you measure floor to ceiling but the skirting protrudes into the opening, your doors may not close properly. Similarly, coving at the ceiling can prevent the top track from sitting flush. Account for these protrusions in your measurements, or remove the skirting within the alcove before fitting.
Final Checklist and Ordering Your Doors
Before you order, work through this checklist to avoid costly mistakes. Confirm you have taken width, height and depth measurements at multiple points and recorded the smallest figures. Check that your ceiling height and alcove depth match the minimum requirements for the door system you are choosing. Decide on your door finish and interior configuration before ordering, so you are not waiting on decisions later.
Ordering made-to-measure sliding wardrobe doors removes the guesswork of trying to fit a standard product into a non-standard space. At DoorsDirect, every set is manufactured to your supplied dimensions and undergoes a three-stage quality check before dispatch. The ten-year guarantee covers the hardware and track system, which gives you peace of mind that the doors will keep running smoothly long after installation.
UK joinery and installation best practice guidance supports the approach of fixing heavy fixtures into structural timber rather than plasterboard alone, a point worth checking before you drill. For a broader look at maximising awkward spaces, RIBA guidance on home storage and loft conversions offers useful context, while Which? advice on fitted bedroom storage covers what to look for in quality components.
Fitting sliding wardrobe doors for alcoves comes down to careful measuring, honest assessment of your wall structure, and choosing a track system strong enough for the door weight. The reward is a wall-to-wall storage solution that uses every centimetre of an otherwise wasted recess. DoorsDirect builds made-to-measure sliding wardrobe doors to your exact specifications, with a ten-year guarantee and expert support from measurement to final fit. Get started with DoorsDirect and turn your awkward alcove into the most functional corner of the bedroom.
Frequently Asked Questions
What is the minimum depth required for an alcove wardrobe?
You need at least 600mm of alcove depth for comfortable hanging space, though 650mm is more practical for padded coats. For sliding doors specifically, allow an extra 100mm so the track and mechanism sit clear of your clothes. If you only have 400-500mm, consider shallow shelving or shoe storage instead of hanging rails. Measure your alcove depth at several points, as walls are rarely perfectly straight.
Can sliding wardrobe doors be fitted into uneven alcove walls?
Yes, but the track must be level. Use packers or shims behind the top track to compensate for uneven walls and ceilings. The doors themselves hang plumb from the track, so minor wall irregularities won't affect operation. For significant bows or out-of-square alcoves, made-to-measure doors are essential because standard sizes will leave visible gaps.
Are sliding doors better than hinged doors for small alcoves?
Sliding doors win where floor space is tight. Hinged doors need roughly 600mm of clear floor area to swing open, which can block access to the rest of the room. Sliding doors run along a track, so you can place furniture or a bed right up against the wardrobe. They also suit wider alcoves better, since two or three sliding panels cover spans that would need very heavy, wide hinged doors.
What should I do if I measure my alcove incorrectly?
Check your supplier's policy before ordering. Made-to-measure doors are cut to your exact dimensions, so they cannot be returned if the measurements are wrong. Most reputable companies, including DoorsDirect, offer guidance before you commit. Always measure width at the top, middle and bottom, and use the smallest width for your order. If you are unsure, ask for help rather than guessing, as a small error can delay your project by weeks.
Leave a comment