


Sliding Wardrobe vs Hinged Doors: Pros & Cons
Table of Contents
- Sliding Wardrobe vs Hinged Doors: At a Glance
- Wardrobe Door Space Requirements: Why Room Layout Decides It
- How to Measure for Sliding Wardrobe Doors
- Access and Interior Visibility: What Each Door Style Offers
- Sliding Wardrobe Interior Storage Ideas to Maximise Space
- Maintenance, Durability and Noise: The Long-Term Costs
- Which Wardrobe Door Style Should You Choose?
- Conclusion
- Frequently Asked Questions
Last Updated: September 4, 2026
Sliding Wardrobe vs Hinged Doors: At a Glance
The sliding wardrobe vs hinged doors pros debate usually comes down to floor space. A hinged door needs a clear swing radius of roughly 600-700mm in front of the wardrobe, while sliding doors require none (gov.uk). For a narrow bedroom or awkward loft conversion, that difference decides the room layout.
At DoorsDirect, we manufacture made-to-measure sliding wardrobe doors, so we see daily how this choice shapes a room. The quick verdict: sliding doors win where floor space is tight or ceilings are sloped, but hinged doors offer full-width access to every shelf at once. Neither is universally better; the decision rests on your dimensions and how you use the interior.
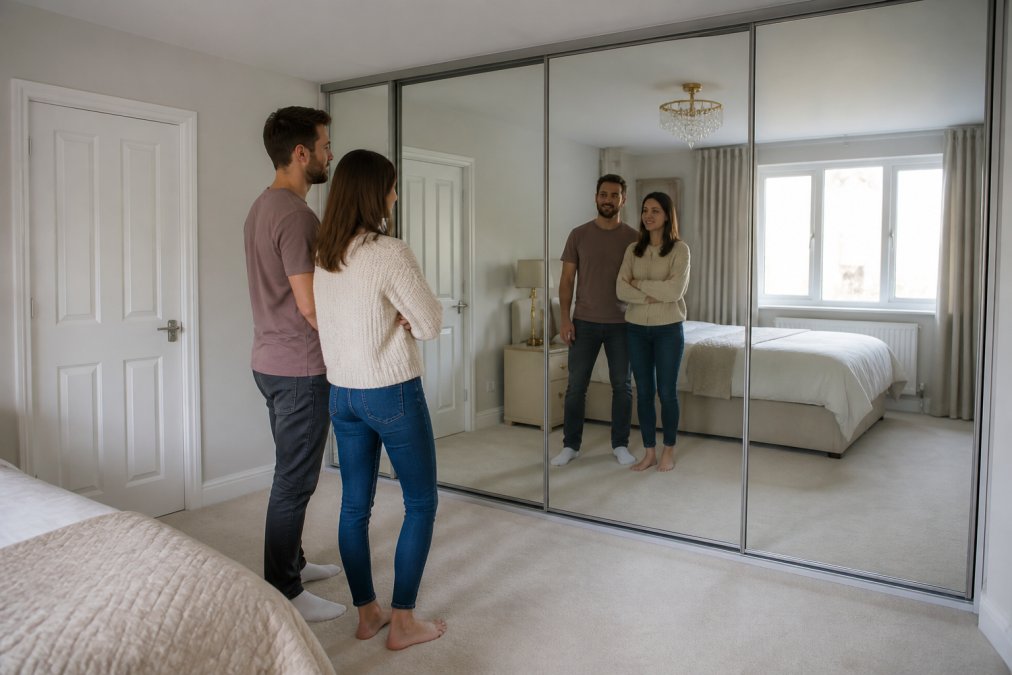
Wardrobe Door Space Requirements: Why Room Layout Decides It
Wardrobe door space requirements are the single most important factor in this choice; getting them wrong means a wardrobe you cannot fully open. The critical measurement is the clear floor area in front of the wardrobe, not the width of the doors.
Hinged doors: the swing radius reality
A standard hinged door needs a clear arc of roughly 600-700mm to open to 90 degrees without striking furniture. Accessing drawers or rails requires opening beyond 90 degrees, pushing clearance closer to 800mm. In a typical UK bedroom measuring 2.7m by 3.0m, a 600mm-deep wardrobe opposite the bed often leaves less than 700mm of walkway, workable but tight. In rooms under 2.4m wide, a hinged door can block the only walking path entirely.
Consider the hinge side: a door hinged on the left requires clear space to the left of the wardrobe, or it will not open fully. Many buyers measure room width but forget to check the swing direction. Hinging doors outward from the centre halves the usable opening width and complicates interior access.
Sliding doors: the lateral track advantage
Sliding doors travel parallel to the wall, so the floor directly in front remains clear. You can place furniture within 100mm of the wardrobe face and still open the doors fully, making them the default choice for box rooms, narrow Victorian terraces, and loft conversions.
Sliding doors introduce a different constraint: track overrun. A two-door wardrobe with an 1800mm opening needs each panel roughly 900mm wide, and the track must extend 200-300mm beyond the opening on both sides for doors to stack fully. In an alcove, check for enough wall space beyond the opening; a common failure is ordering a 2000mm-wide wardrobe for a 2100mm alcove, only to find the track hits the side walls.
Ceiling height and sloped ceilings
Hinged doors require vertical clearance for the leaf to swing; in rooms with low ceilings or bulkheads, a full-height door may catch. Sliding doors run on a top track and can be cut to fit heights up to 2700mm or more, making them the only practical option for sloping ceilings where a hinged door has no room to arc.
The 3-metre rule of thumb
For most UK bedrooms under 3 metres wide, sliding doors are more practical; the space-saving benefit outweighs the visibility trade-off. In rooms wider than 3 metres, or where the wardrobe sits along a wall with no furniture opposite, hinged doors become viable and often preferable. Measure the clear floor space in front of the wardrobe, not the room width, before deciding.
How to Measure for Sliding Wardrobe Doors
Measuring for sliding wardrobe doors starts with width and height at three points each: top, middle, and bottom for width; left, centre, and right for height. Walls and floors are rarely square, so use the smallest measurement to guarantee a fit; measuring only once risks a 5mm bow preventing installation.
For a standard two-door setup, most UK bedrooms need an opening between 1200mm and 2100mm wide. Our made-to-measure ranges, such as the Durham 2 Door, fit heights up to 2490mm and widths from 900mm to 2100mm, with tracks supplied slightly longer than the opening for accurate on-site trimming. Account for skirting boards and ceiling coving, as these reduce the usable opening.

Access and Interior Visibility: What Each Door Style Offers
Hinged doors give you full-width access to the entire interior at once, making it far easier to see everything you own. You can open both doors, stand back, and survey every shelf and rail without moving a panel, a genuine advantage for those who like a clear view of their clothes.
Sliding wardrobe doors, by contrast, only reveal half the interior at a time. The panels overlap in the centre, creating a natural blind spot at the edges of each side where items can sit unseen for weeks. Well-planned storage improves access, but the limitation of seeing only one side at a time remains.
That said, sliding doors never block the room. A hinged door left open protrudes into the space, obstructing movement and creating visual clutter. In a room where every centimetre counts, keeping doors closed and out of the way often outweighs the visibility trade-off.
Sliding Wardrobe Interior Storage Ideas to Maximise Space
Good sliding wardrobe interior storage ideas compensate for the half-at-a-time access problem, but the real challenge is planning around the door overlap. A sliding door reveals roughly 50-60% of the opening at any moment, leaving a permanent blind zone of about 150-200mm on each side behind the overlapping panels (peer-reviewed research).
Zone planning around the overlap
Think of the interior in three vertical zones. The central zone, always visible through the gap between panels, should hold daily-use items: shirts, trousers, and frequently worn jackets. The left and right edge zones, behind the overlapping panels, are best for seasonal items, spare bedding, or luggage accessed only a few times a year, so you rarely need to slide both doors open for daily use.
Rail configurations that work
A single hanging rail at 1600-1700mm suits shirts and jackets; dresses and long coats need 1200-1400mm of clear drop below. A double rail setup, with rails at 1900-2000mm and 900-1000mm, doubles capacity but limits you to shorter garments. Most UK bedrooms benefit from a combination: a double rail on one side for shirts and folded trousers, and a single high rail on the other for long coats and dresses.
Pull-out fittings that solve the depth problem
Sliding wardrobes are typically 600mm deep, but usable interior depth is closer to 520-550mm once the door track and back panel are accounted for, making it awkward to reach the back. Pull-out wire baskets on telescopic runners, 450-500mm deep, bring contents fully into view. Full-extension drawer units on ball-bearing runners rated for 30-40kg allow full access without reaching into dark corners. For shoes, a pull-out tray with angled dividers keeps pairs visible and prevents sliding to the back.
Lighting integration as a differentiator
Lighting is one of the strongest arguments for sliding doors. Because they run on a top track with no hinge point, you can fit a low-voltage LED strip along the underside of the top track or on the inside face of the door panel, triggered automatically by a magnetic reed switch. This is far harder with hinged doors, where wiring must cross the hinge pivot and is prone to pinching. Position it at the front edge of the interior, just behind the door track, to cast light onto the clothes rather than the back panel.
The alcove and sloped-ceiling advantage
In alcoves or loft conversions with sloped ceilings, bespoke interiors turn dead space into usable storage. A fitted interior can include angled shelves following the roofline, pull-out drawers in the knee-wall section, and a low-level rail for shirts. The DoorsDirect range includes options like the York 2 Door with a split panel design, which works well for different interior zones behind each panel.

Maintenance, Durability and Noise: The Long-Term Costs
The long-term costs of each door style differ more than most buyers expect. Hinged doors rely on simple hinges, easy to adjust with a screwdriver when they sag. Sliding doors depend on a track system and wheels, which need occasional cleaning and alignment to keep running smoothly.
Mechanical reliability is where quality matters most. Cheaper sliding wardrobes use steel tracks and basic rollers that can jump the rail or wear out within a couple of years. Higher quality systems use aluminium profiles with soft-close mechanisms, which reduce wear and operate quietly, a well-made door glides almost silently, while a poor one rattles and clunks.
Sliding doors can be fitted with interior LED strips that switch on when the door opens, which is harder with hinged doors where wiring must cross the hinge point. For accessibility, sliding doors are also easier for mobility-impaired users who cannot reach across a wide opening to close a heavy hinged door.
Which Wardrobe Door Style Should You Choose?
The decision matrix below summarises the sliding wardrobe vs hinged doors pros for the most common scenarios.
| Consideration | Sliding Doors | Hinged Doors |
|---|---|---|
| Floor space needed | None in front | 600-700mm swing radius |
| Interior access | Half at a time | Full-width opening |
| Best for narrow rooms | Excellent | Poor |
| Best for wide openings | Good | Excellent |
| Maintenance | Track cleaning needed | Hinge adjustment only |
| Noise | Quiet with quality tracks | Silent |
| Lighting integration | Easy with LED strips | Difficult across hinges |
Choose sliding doors when floor space is tight, the room has sloped ceilings, or you want a floor-to-ceiling minimalist aesthetic without protruding panels. Choose hinged doors when you have generous space and value seeing your entire wardrobe contents at a glance.
For most UK bedrooms under 3 metres wide, sliding doors are the more practical choice. The space-saving benefit simply outweighs the visibility trade-off. If you decide on sliding, look for aluminium tracks rather than steel, soft-close mechanisms, and a guarantee that backs the mechanical reliability. The guidance on space-saving storage solutions for small homes reinforces that clever storage design matters more than raw room size.
Conclusion
The sliding wardrobe vs hinged doors pros decision is really a question of room shape and personal habit. Measure your space carefully, think about how you use your clothes, and be honest about whether you will maintain a track system. Sliding doors suit compact, awkward, or minimalist rooms; hinged doors suit traditional layouts with plentiful space.
If sliding doors are right for your space, DoorsDirect offers made-to-measure options starting at £478 for the Ripon 2 Door, with aluminium profiles, a three-stage quality check, and a ten-year guarantee for peace of mind. Build your dream wardrobe with confidence, knowing you are investing in a solution designed to fit your home and last. Order yours today.

Frequently Asked Questions
Which type of wardrobe is better, sliding or hinged?
The better choice depends on your room layout and priorities. Sliding wardrobes suit narrow rooms, loft conversions and spaces where floor area is limited, because they need no clearance for door swing. Hinged doors give you full-width access to every shelf and rail at once, which makes organising the interior easier. If you have the floor space to open doors fully, hinged doors are often more practical and cheaper to install.
What are the drawbacks of sliding wardrobe doors?
Sliding doors only reveal half the wardrobe at a time, so you may need to slide the door back and forth to reach items at the edges. The track system also requires regular cleaning to stop dust and debris affecting the wheels. Cheaper steel tracks can bend or wear over time, causing doors to derail. Choosing an aluminium track system with a soft-close mechanism reduces these issues and extends the life of your wardrobe.
How do installation requirements differ between sliding and hinged wardrobes?
Sliding wardrobes need a level floor and a straight, sturdy wall to mount the track system securely. The ceiling or wall must support the door weight, and you need enough width for the doors to stack side by side. Hinged wardrobes need clearance in front for doors to swing open, typically around 600mm, plus space for hinges to operate. Sliding systems are often easier to fit in rooms with sloped ceilings or awkward alcoves.
Are sliding wardrobes more space-efficient than hinged doors?
Yes, sliding wardrobes are more space-efficient in most rooms. Hinged doors need roughly 600mm of clear floor space to swing open, which can make a small bedroom feel cramped. Sliding doors run along a track, so you can place furniture or a bed closer to the wardrobe. This makes sliding doors the better option for tight layouts.
How do I measure for sliding wardrobe doors accurately?
Measure the width and height of the opening at three points: top, middle and bottom for width, and left, centre and right for height. Use the smallest measurement for each. The track is supplied slightly longer than the opening width so you can trim it to fit on site. Account for skirting boards and any unevenness in the floor or ceiling. If you are unsure, DoorsDirect offers expert guidance from measurement to final fit.
This article was written using GrandRanker
Leave a comment