


Bespoke Storage for Awkward Room Layouts: A Complete Guide
Table of Contents
- Why Bespoke Storage Matters for Awkward Room Layouts
- Maximizing Space in Sloped Ceiling Rooms
- Fitted Wardrobes for Alcoves and Recessed Spaces
- Sliding Door Solutions for Narrow Spaces
- Bespoke Joinery vs. Modular Storage: Cost and Longevity
- Material Selection and Sustainable Choices
- Planning and Installation: From Measurement to Fit
- Conclusion
Why Bespoke Storage Matters for Awkward Room Layouts
Awkward room layouts present a genuine challenge for homeowners. Sloped ceilings, alcoves, irregular dimensions, and dead spaces waste square footage that could otherwise serve your storage needs. Standard furniture doesn't fit these gaps. Off-the-shelf wardrobes leave wasted space above, beside, or beneath them. This is where bespoke storage for awkward room layouts becomes essential.
Bespoke storage is custom-designed furniture built specifically to match your room's unique dimensions and architectural quirks. Rather than forcing standard solutions into irregular spaces, bespoke joinery adapts to your home's actual shape. At DoorsDirect, we specialise in made-to-measure sliding wardrobe doors and bespoke storage interiors that transform awkward spaces into fully functional storage areas.
The difference is measurable. A standard wardrobe might fit a 2-metre opening, but your alcove is 1.8 metres wide with a sloped wall on one side. A bespoke solution captures all available space, including the awkward bits. You gain storage capacity that a standard unit simply cannot deliver. The result feels integrated, not squeezed in.
This matters because most homes contain wasted space. Research from the Royal Institution of Chartered Surveyors highlights that poor space utilisation is a leading complaint among UK homeowners undertaking renovations. Bespoke storage directly addresses this, it maximises every centimetre, improves organisation, and enhances the room's visual flow.
Maximizing Space in Sloped Ceiling Rooms
Sloped ceilings define many UK homes, particularly in converted lofts, top-floor bedrooms, and period properties. These angled roof lines create dead space along the walls where standard furniture cannot stand upright. Bespoke joinery solves this by following the roof line itself.
Angled Eaves and Roof Lines
When a ceiling slopes, the usable wall space becomes a triangle rather than a rectangle. Standard wardrobes are designed for vertical walls. They either sit away from the slope, wasting the space behind them, or they bump against the roof line, making the room feel cramped.
Custom joinery built to match your roof's exact angle reclaims this lost space entirely. The wardrobe interior follows the slope, with shelving and hanging rails angled to fit. Drawers pull out horizontally even where the ceiling descends. This approach transforms what feels like an architectural limitation into integrated storage.
Installation requires precision. Your roof slope might be 35 degrees, or 42 degrees, or something in between. A joiner measures the angle at multiple points along the wall, roofs are rarely perfectly uniform, then designs the interior to match. The result looks intentional, not compromised.
Floor-to-Ceiling Custom Joinery
The most effective strategy for sloped rooms is floor-to-ceiling fitted furniture. Rather than leaving gaps at the top, bottom, or sides, bespoke joinery extends from floor to the highest point the ceiling allows. This maximises storage capacity and creates a seamless, built-in appearance.
Floor-to-ceiling fitted wardrobes also improve the room's proportions visually. A tall, integrated storage wall feels less cluttered than a standard wardrobe surrounded by empty space. The eye perceives the room as more organised, even if the actual floor area hasn't changed.
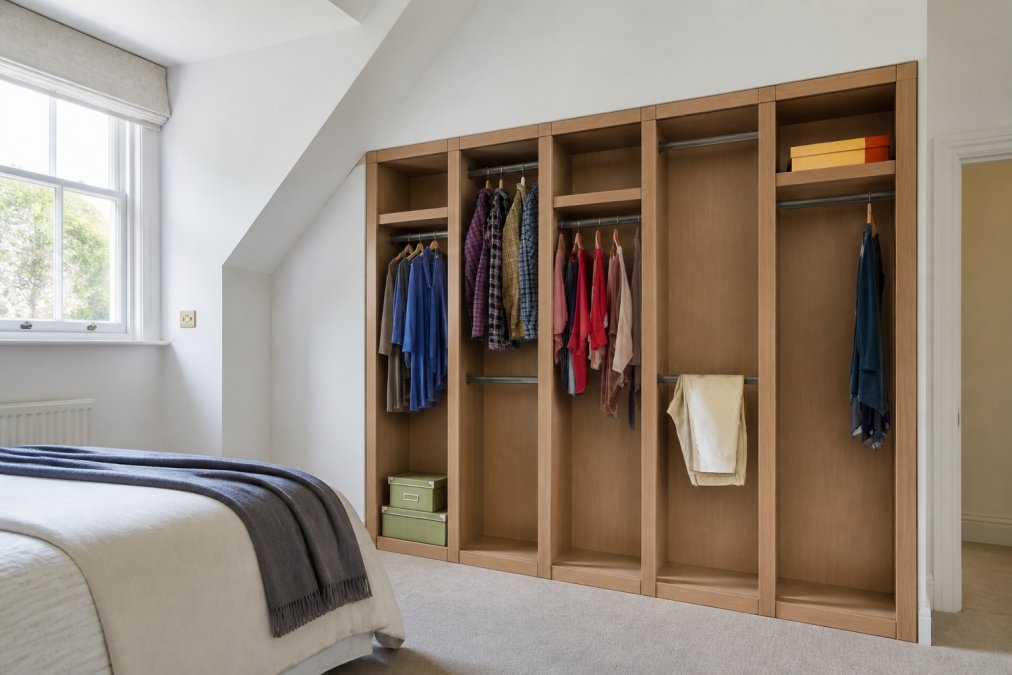
These installations typically require professional fitting. DoorsDirect provides made-to-measure sliding wardrobe doors and interior components designed to work with sloped ceilings. Our three-stage quality check process ensures that doors hang properly and glide smoothly, even where walls are out of square or ceilings vary in height.
Fitted Wardrobes for Alcoves and Recessed Spaces
Alcoves are common in older UK properties. A recess beside a chimney breast, between two walls, or under a staircase creates an obvious storage opportunity, but only if the furniture fits the space precisely. Standard wardrobes either leave gaps or don't fit at all.
Fitted wardrobes built for alcoves solve this by using the alcove's exact dimensions. No wasted space beside the wardrobe. No gaps above or below. The storage integrates seamlessly into the room's architecture.
Dead Space into Functional Storage
Dead space exists in most homes. An awkward corner. A narrow gap between a window and the wall. A recessed area that's too small for standard furniture. These spaces feel wasted, yet they're perfect for custom joinery.
The key is thinking about storage in three dimensions. A standard wardrobe occupies a rectangular footprint. Bespoke storage can be L-shaped, wrap around a corner, or fit into a space with an irregular boundary. Pull-out drawers, rotating shelves, and angled internal configurations make use of every centimetre.
Common examples include:
- Storage built into the space under a sloped ceiling (where a standard wardrobe won't stand)
- Wardrobes fitted into alcoves beside chimneys or structural walls
- Custom units that wrap around door frames or windows
- Tall, narrow storage solutions for hallways or landing spaces
Custom Shelving and Drawer Configurations
The interior layout of bespoke joinery adapts to how you actually use the space. If you need more hanging space than shelf space, the design reflects that. If you're storing folded items rather than hanging clothes, drawers replace rails.
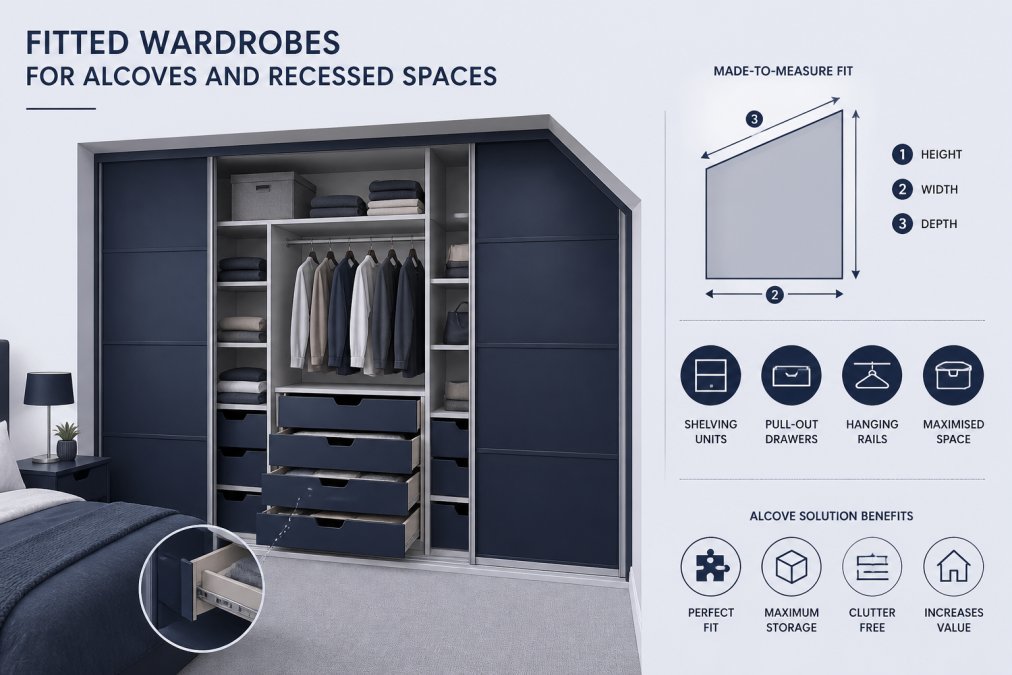
DoorsDirect's Interior 3 Door A, for example, accommodates openings up to 3,130mm and includes 2 end panels, 2 dividers, 2 shelves, and 4 hanging rails, all adjustable to your specific layout. The Interior 4 Door A extends to 4,160mm and adds an extra divider and shelf for larger spaces. These interiors are designed to work with our made-to-measure sliding wardrobe doors, creating a fully integrated solution.

Drawer depth, shelf spacing, and rail height all adjust to match your needs. A family with young children might prioritize accessible shelves at lower heights. A professional storing suits and dresses needs full-height hanging space. Bespoke joinery accommodates both scenarios within the same room.
Sliding Door Solutions for Narrow Spaces
Narrow bedrooms present a specific challenge: a standard hinged wardrobe door swings outward, consuming floor space and making the room feel cramped. Sliding doors solve this by moving parallel to the wall rather than into the room.
For awkward layouts, sliding doors become essential. In a room with an alcove, irregular walls, or limited floor space, a hinged door simply doesn't work. Sliding doors glide smoothly regardless of the room's shape, and they don't obstruct access to other furniture or the doorway.
Pull-Out Drawers and Vertical Storage
Inside a sliding wardrobe, pull-out drawers maximise usable space. Rather than reaching to the back of a deep shelf, items slide toward you on smooth runners. This makes organisation easier and prevents items from getting lost in the depths.
Vertical storage, stacking shelves or using hanging rails, uses the full height of the wardrobe. In a room with limited floor space, going upward is the only option. Bespoke joinery extends shelving and rails to the ceiling, capturing storage capacity that a standard unit would leave empty.
Hanging rail brackets, like the Pair of Spacepro Relax Hanging Rail Brackets at £8.00, support rails securely even in custom configurations. These components allow flexible interior layouts, so your wardrobe adapts as your storage needs change.

Bespoke Joinery vs. Modular Storage: Cost and Longevity
Homeowners often ask whether bespoke joinery is worth the investment compared to modular or flat-pack alternatives. The answer depends on your priorities: initial cost or long-term value.
Initial Investment and Long-Term Value
Modular storage costs less upfront. A standard wardrobe might be available for £300-800, off-the-shelf and ready to assemble. Bespoke joinery costs more initially, typically £750-2,500+ depending on complexity, materials, and size.
However, initial cost tells only part of the story. Bespoke joinery is built to last. DoorsDirect backs all products with a ten-year guarantee, reflecting the durability of made-to-measure solutions (which.co.uk). Modular units often need replacement within 5-10 years as joints loosen, shelves sag, or components wear out.
Over a 20-year period, a bespoke wardrobe that lasts the full term costs less per year than a modular unit replaced twice. Additionally, bespoke storage increases your home's value. A fitted wardrobe is viewed as an improvement to the property; a standard wardrobe is viewed as a removable item.
Durability and Maintenance
Bespoke joinery uses furniture-grade board, typically 18mm Egger board or similar, rather than the thinner materials common in flat-pack solutions (peer-reviewed research). This density resists warping, sagging, and damage over time.
Maintenance is straightforward. Sliding doors need occasional cleaning and lubrication of the tracks. Drawers benefit from the same care. Unlike modular units with numerous plastic clips and dowels that can break, bespoke joinery relies on solid joinery and quality hardware. When maintenance is needed, components are replaceable rather than causing the entire unit to fail.
The ten-year guarantee from DoorsDirect covers manufacturing defects and ensures that your doors glide smoothly throughout the guarantee period. This peace of mind reflects the quality investment.
Material Selection and Sustainable Choices
The materials you choose for bespoke joinery affect durability, appearance, and environmental impact. Modern joinery offers options that balance aesthetics with sustainability.
Solid wood, oak, walnut, or ash, offers beauty and longevity but carries a higher environmental cost if sourced from unsustainable forests. Engineered wood, like the Egger board used in DoorsDirect interiors, combines wood fibres with resin to create a stable, durable material that uses less primary timber.
Finishes matter equally. Lacquered or painted finishes are durable and easy to clean. Veneer finishes offer the appearance of solid wood with less material use. Mirror and glass finishes, available on DoorsDirect sliding doors, serve dual purposes, they reflect light, making rooms feel larger, and they're practical for bedrooms.
Sustainable choices include:
- FSC-certified timber, sourced from responsibly managed forests
- Engineered board made from recycled wood fibres
- Water-based lacquers and paints with lower VOC emissions
- Long-lasting finishes that reduce the need for replacement
When selecting materials, consider the room's humidity and temperature. Bathrooms and kitchens require moisture-resistant finishes. Lofts and unheated spaces benefit from stable engineered materials rather than solid wood, which can expand and contract with seasonal changes.
Planning and Installation: From Measurement to Fit
Accurate planning determines whether bespoke storage actually fits. A measurement error of even 10mm can cause doors to jam or drawers to bind. This is where professional guidance becomes invaluable.
Accurate Measurement for Irregular Dimensions
Measuring an awkward room requires more care than measuring a standard rectangular space. You need multiple measurements at different heights and depths, particularly where walls are out of plumb or ceilings slope.
Start with the opening width. Measure at the top, middle, and bottom, these should ideally be identical, but often aren't. Record the largest measurement. Measure the height at the left side, centre, and right side. Again, record the largest.
For sloped ceilings, measure the height at regular intervals along the wall, every 30cm or so. This gives the joiner the information needed to design a wardrobe that actually fits the slope. For alcoves, measure the depth at multiple points; alcoves are rarely perfectly square.
Wall plumb is critical. Use a spirit level to check whether the walls are truly vertical. If they're out of plumb by more than 15mm over 2 metres, the joiner needs to know. This affects how doors hang and whether shelves sit level.
DoorsDirect provides expert guidance throughout this process. Our team works with joiners and homeowners to capture the exact dimensions needed for a perfect fit.
Technical Installation Requirements
Installation of bespoke joinery differs from assembling flat-pack furniture. It requires:
- Wall preparation: Walls must be clean, dry, and free of obstacles. Electrical sockets, pipes, or vents need to be identified and worked around.
- Levelling and plumbing: The base must be level and the sides plumb, even if the room itself isn't perfectly square. Shims and adjustments compensate for out-of-square walls.
- Securing to the structure: Bespoke joinery is typically fixed to the wall using appropriate fixings, usually into studs or using heavy-duty plugs in solid walls. This prevents tipping and ensures stability.
- Door hanging: Sliding doors hang from a track fixed at the top. The track must be perfectly level for doors to glide smoothly. Adjustment screws allow fine-tuning after installation.
- Hardware installation: Handles, soft-close mechanisms, and internal fittings are installed after the main structure is in place.
Professional installation takes 1-3 days depending on complexity. A simple two-door wardrobe in a standard alcove might take a day. A complex floor-to-ceiling installation in a sloped room with multiple sections could take longer.
DoorsDirect provides nationwide delivery and works with qualified installers to ensure your wardrobe is fitted correctly. Our three-stage quality check process includes verification that doors operate smoothly, shelves are level, and all components are secure before handover.
Conclusion
Awkward room layouts needn't mean wasted space. Bespoke storage for awkward room layouts transforms architectural quirks into functional, beautiful storage solutions. Whether you're dealing with sloped ceilings, alcoves, irregular dimensions, or narrow spaces, custom joinery adapts to your home's actual shape.
DoorsDirect specialises in made-to-measure sliding wardrobe doors and bespoke storage interiors designed for exactly these challenges. Our expert team guides you from initial measurement through final installation, backed by a ten-year guarantee and a three-stage quality check process. With finishes ranging from sleek glass to mirrors and woodgrain textures, you can design storage that fits your space and matches your style. Order yours today and transform your awkward layout into organised, accessible storage that lasts.
Frequently Asked Questions
Q: How can bespoke storage solutions work in rooms with sloped ceilings or irregular dimensions?
A: Bespoke joinery is custom-built to fit your exact space, including sloped ceilings, angled walls and irregular room layouts. Unlike standard furniture, made-to-measure storage is designed around your specific measurements and architectural features. This eliminates wasted space and maximises storage capacity in areas where standard wardrobes simply won't fit.
Q: What's the difference between bespoke storage and modular off-the-shelf options?
A: Bespoke storage is custom-built to your exact dimensions and layout, offering perfect fit and tailored interior configurations. Modular options are mass-produced and limited to standard sizes, often leaving gaps or requiring awkward workarounds in unusual spaces. While bespoke joinery costs more upfront, it delivers better space optimisation, superior durability and adds genuine value to your home. With a 10-year guarantee, quality bespoke solutions outlast cheaper alternatives by years.
Q: Can fitted wardrobes really be installed in alcoves and awkward spaces?
A: Yes. Fitted wardrobes for alcoves are designed specifically to utilise recessed spaces that standard furniture cannot reach. Custom cabinetry can be built around structural features, pipes, and uneven walls. Pull-out drawers, adjustable shelving and vertical storage maximise every inch of dead space.
Q: What happens if my measurements are incorrect or the doors don't fit when they arrive?
A: DoorsDirect provides expert guidance throughout the measurement and design process. If issues arise, DoorsDirect stands behind its products with a comprehensive 10-year guarantee. This provides peace of mind that your custom doors are built to last and perform reliably.
Q: How do sustainable materials fit into bespoke storage design?
A: Sustainable choices include furniture-grade board made from responsibly sourced timber, low-VOC finishes and durable materials that reduce replacement waste. Bespoke joinery inherently supports sustainability because custom-built solutions are designed for longevity, meaning fewer replacements over time. Choosing quality materials and skilled craftsmanship upfront reduces environmental impact compared to buying cheap modular units repeatedly.
Q: What makes bespoke sliding doors better than standard sliding wardrobe options?
A: Bespoke sliding doors are made-to-measure for your exact opening, eliminating gaps and ensuring smooth operation. Quality doors feature robust tracks and soft-close mechanisms that prevent derailment. A comprehensive guarantee backs durability and performance. Bespoke solutions account for your room's specific dimensions, materials and weight requirements, delivering reliability that off-the-shelf doors cannot match.
Q: Can bespoke joinery really add value to a home with awkward room layouts?
A: Yes. Bespoke storage solutions transform difficult spaces into functional, attractive storage areas that appeal to buyers. Built-in joinery demonstrates quality craftsmanship and attention to detail, improving overall home presentation. Homes with well-designed, custom storage command higher valuations because they solve space problems that standard homes cannot. This is especially true for properties with unusual layouts, loft conversions or awkward alcoves where bespoke joinery becomes a genuine selling point.
This article was written using GrandRanker
Leave a comment