


Custom Storage Solutions for Loft Rooms
Table of Contents
- Why Custom Storage Solutions Matter for Loft Rooms
- Sliding Wardrobe vs Hinged Doors for Sloped Ceilings
- Bespoke Eaves Storage Ideas That Actually Work
- Made-to-Measure Sliding Doors for Attics
- Structural Load-Bearing and Installation Safety
- Budget vs Bespoke: What You'll Actually Pay
- Lighting and Moisture Protection in Loft Storage
- Conclusion
Last Updated: August 20, 2026
Why Custom Storage Solutions Matter for Loft Rooms
Loft rooms present a unique challenge that standard furniture cannot solve. Sloped ceilings, angled walls, and irregular floor plans waste valuable space unless you approach storage strategically. A standard wardrobe might leave 40% of usable space untouched in a loft conversion, while fitted storage designed specifically for your room's dimensions captures every inch. DoorsDirect specialises in made-to-measure sliding wardrobe doors and interior configurations that transform awkward spaces into functional storage zones. Custom storage solutions eliminate compromises by adapting to your specific needs rather than forcing your belongings into a generic box.

Sliding Wardrobe vs Hinged Doors for Sloped Ceilings
When working with angled ceilings, the choice between sliding and hinged doors fundamentally changes what's possible in your loft room.
Hinged doors require clearance in front of them to open. In a loft with a sloped ceiling, this becomes a problem: you either install the wardrobe lower on the wall (wasting the angled space above) or accept that the door won't open fully. Sliding doors solve this entirely by gliding horizontally along a track, requiring no forward clearance whatsoever. This means you can install a wardrobe from floor to ceiling, following the exact angle of your roof.
DoorsDirect's custom sliding wardrobe doors come in 2, 3, 4, and 5-door configurations, starting from £803 for a 2-door set. Each system includes top and bottom tracks engineered to handle the specific dimensions of your loft, with doors made to measure to fit your exact ceiling height and wall angles.

Bespoke Eaves Storage Ideas That Actually Work
The eaves space, that triangular zone where the roof meets the wall, represents either wasted dead space or hidden storage capacity depending on your approach.
Standard furniture doesn't fit eaves because conventional wardrobes are rectangular while eaves are triangular. Bespoke eaves storage changes this by following the exact angle of your roof, starting tall at the peak and tapering down toward the edges to capture every available centimetre.
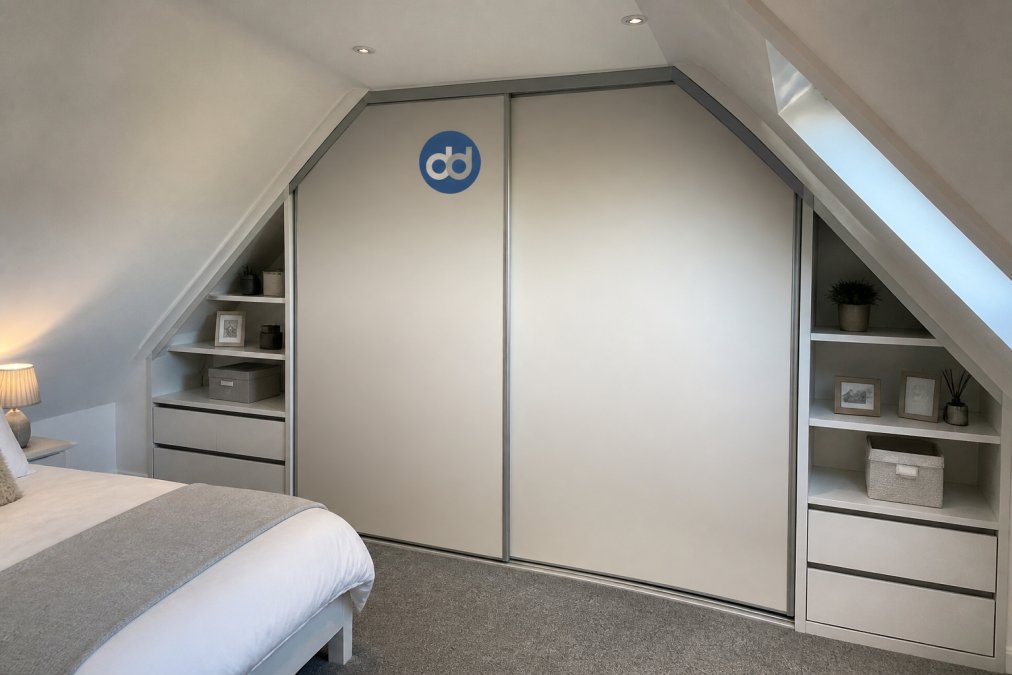
Interior configurations matter enormously for eaves storage. You might install hanging rails at the tallest section for full-length garments, transition to shelving in middle-height zones, and use low-level compartments near the edges for items that don't need height. Modular cubes and under-floor compartments work particularly well in eaves areas, adapting to irregular dimensions more readily than fixed shelving.
DoorsDirect's interior configurations start at £478 for a 2-door setup and scale up to £1,090 for a 5-door system, depending on layout complexity. These prices cover structural panels, dividers, shelving, and hanging rails.
Under-Floor Storage and Modular Cubes
Under-floor compartments represent significant untapped capacity in loft rooms. If your conversion includes a solid floor, the space beneath can be accessed through lift-up panels or hinged compartments, ideal for seasonal clothing, spare bedding, or archived documents.
Modular cubes complement this strategy by offering stackable storage units that can be configured in virtually any arrangement and repositioned if your needs change.
Floating Shelves and Alcove Storage
Floating shelves maximise vertical storage without consuming floor space. Alcove storage, built-in units designed to fit specific wall recesses, transforms unused corners into organised zones. Bespoke solutions use every millimetre of available space, with DoorsDirect providing consultation on alcove configurations.
Made-to-Measure Sliding Doors for Attics
Attic conversions present extreme variations in ceiling height and wall angle. A room that's 2.4 metres at the peak might drop to 1.2 metres at the edges. Made-to-measure sliding doors are the only practical solution.
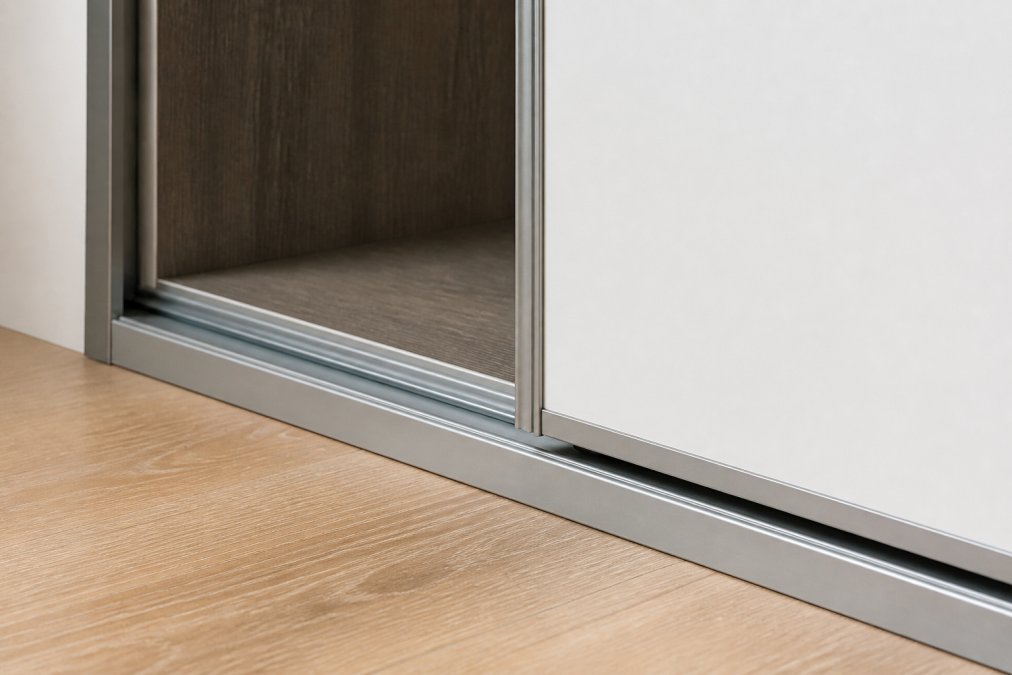
The manufacturing process begins with precise measurement, a critical service because errors in bespoke systems cannot be easily corrected. The top track must be securely fixed to a load-bearing element (typically the roof structure or reinforced beam), while the bottom track sits on the floor.
The quality of the track system determines long-term performance. DoorsDirect's systems use engineered rollers designed to handle thousands of cycles without degradation, with a three-stage quality check ensuring every door set meets standards before delivery.
Finishes available include mirrored panels (which visually expand the space), frosted or tinted glass, and woodgrain veneers. These affect how the room functions and feels: mirrored doors bounce light around darker corners, while glass doors maintain visual openness in compact spaces.
Structural Load-Bearing and Installation Safety
Custom storage solutions add weight to your loft structure. A typical filled wardrobe weighs 150-250 kg, creating significant point loads on your floor structure.
Before installing bespoke storage, verify your joist spacing and depth. Standard residential joists are typically 100mm × 50mm timber at 400mm or 600mm centres. If your loft conversion is recent, the structural engineer's report will specify load limits. If your conversion predates modern building regulations, you may need to reinforce the floor before installing substantial storage.
DoorsDirect recommends having a structural surveyor review your loft before committing to a large bespoke system. This costs £200-400 and prevents expensive mistakes. The mounting points for sliding door tracks must be secured to structural elements, not just plasterboard or insulation.
Budget vs Bespoke: What You'll Actually Pay
A basic flat-pack wardrobe costs £200-600 but will almost certainly disappoint in a loft room with sloped ceilings and irregular dimensions.
DoorsDirect's custom sliding wardrobe doors start at £803 for a 2-door set and range up to £2,018 for a 5-door configuration, including doors, tracks, and all hardware. Interior components are priced separately based on your specific configuration. A complete bespoke wardrobe system for a typical loft room costs £2,000-3,500.

| Scenario | Flat-Pack Cost | Bespoke Cost | Why Bespoke Wins |
|---|---|---|---|
| Standard rectangular bedroom | £300-500 | £1,800-2,200 | Flat-pack is adequate; no advantage |
| Loft with sloped ceiling | £400-600 (multiple units needed) | £2,200-2,800 | Single fitted system captures all space |
| Awkward alcove or eaves | £600-1,000 (poor fit) | £2,500-3,200 | Custom design essential for usability |
| Angled walls + low clearance | £800-1,200 (won't fit properly) | £2,000-3,000 | Only option that actually works |
| Large loft conversion | £2,000-3,500 (multiple units) | £3,000-4,500 | Single integrated system more efficient |
The long-term cost equation favours bespoke solutions in loft rooms. A flat-pack wardrobe that doesn't fit properly will be replaced within 5-10 years, while a bespoke system designed for your specific space functions optimally for 15+ years. DoorsDirect's pricing includes expert guidance on design and measurement, preventing costly errors.
Lighting and Moisture Protection in Loft Storage
Loft rooms present environmental challenges that standard storage doesn't address. Moisture accumulation and inadequate lighting can damage stored items and make the space uncomfortable to use.
Moisture typically originates from condensation (warm, humid air meeting cold roof surfaces) and roof leaks. Proper ventilation and air gaps between your storage and external walls prevent moisture from concentrating around your wardrobe. Insulation between your storage and external walls provides an additional moisture barrier.
LED strips mounted inside wardrobe doors illuminate contents when doors open, transforming dark loft corners into usable storage space. These additions cost £100-300 but dramatically improve functionality. Small vents or perforated panels in wardrobe doors allow air circulation without compromising privacy.
DoorsDirect uses 18mm furniture-grade board with PVC edging, which resists moisture better than cheaper alternatives. This specification matters in loft environments where humidity levels fluctuate seasonally.
Loft rooms demand storage solutions designed specifically for their challenges. Off-the-shelf alternatives leave space unused, fit poorly, or fail to account for moisture and environmental factors. DoorsDirect's made-to-measure sliding wardrobe doors and custom interior configurations solve these problems by adapting to your exact dimensions and requirements. With options ranging from £803 to £2,018 for door systems, plus customisable interiors starting at £478, you can build a storage solution that fits your space and budget. The ten-year guarantee and expert guidance from measurement through installation mean you're investing in a system designed to last. Get started with DoorsDirect and transform your loft room into a fully functional storage space that actually works.
Frequently Asked Questions
How do you build custom storage in a loft with sloping ceilings?
Custom storage for sloped ceilings requires bespoke design that works with your room's angles. Made-to-measure sliding doors fit precisely where standard wardrobes fail. Start by measuring your exact ceiling height at multiple points along the wall. DoorsDirect's custom solutions use modular interior components (shelves, dividers, hanging rails) that adapt to angled spaces. Built-in wardrobes for angled ceilings often use the eaves space effectively by fitting storage units flush against sloped walls, maximizing usable capacity without protruding into the room.
Are sliding wardrobe doors suitable for loft rooms?
Absolutely. Sliding wardrobe doors are ideal for loft rooms because they don't require swing space like hinged doors. In tight or awkwardly shaped spaces, hinged doors become impractical. Made-to-measure sliding doors for attics glide smoothly on top and bottom tracks, and custom configurations allow you to work around structural beams, low eaves, and angled walls. DoorsDirect's three-stage quality check and 10-year guarantee ensure durability even in the varying temperatures and humidity of attic spaces.
How much does bespoke loft storage cost?
Bespoke storage costs depend on size and complexity. Custom 2-door sliding wardrobe doors start at £803, with 3-door sets at £1,317 and 4-door sets at £1,726. Interior storage configurations (shelves, dividers, hanging rails) range from £478 to £1,090 depending on door count. Prices reflect furniture-grade materials (18mm Egger board), precision manufacturing, and expert fitting support. While bespoke solutions cost more than budget options, they deliver perfect fit, durability, and the 10-year guarantee that protects your investment.
Can you fit a wardrobe under a low eaves space?
Yes, with proper planning. Bespoke eaves storage ideas focus on making the most of awkward under-eaves areas. Custom-built wardrobes can be designed to fit flush against sloped walls, using the full height of the eaves without wasting space. Modular storage cubes and floating shelves work well in these zones. DoorsDirect offers expert measurement guidance to ensure your made-to-measure doors and interiors fit perfectly, even in spaces where standard furniture never worked before.
This article was written using GrandRanker
Leave a comment