


Buy Made to Measure Sliding Doors: 2026 Guide
Table of Contents
- Why Made to Measure Sliding Doors Beat Standard Sizes
- How to Measure for Sliding Doors: A Step-by-Step Guide
- Finishes, Panel Materials, and Door Styles
- Designing Your Wardrobe Interior and Storage Layout
- Track Systems, Sliding Mechanisms, and Long-Term Reliability
- Sliding Door Installation Cost and What Affects It
- Using the Online Configurator, Delivery, and Lead Times
- Conclusion
Last Updated: August 16, 2026
Why Made to Measure Sliding Doors Beat Standard Sizes
Standard-sized doors are a compromise. They fit the box, not the room. Made to measure sliding doors solve this by starting from your actual dimensions, not a manufacturer's average. Every panel is cut to your exact aperture, which means no filler strips, no awkward overhangs, and no storage space lost to the geometry of a room that was never perfectly square. At DoorsDirect, this is the foundation of what we build: bespoke sliding doors configured to the millimetre, for spaces that standard products simply cannot serve.
A custom-sized door can be up to 3 metres tall, filling the full wall height and creating the kind of floor-to-ceiling fitted look that reads as intentional rather than improvised. For anyone undertaking a renovation or new build, that distinction matters both aesthetically and in terms of the room's perceived size.
Awkward Spaces: Lofts, Alcoves, and Sloped Ceilings
Loft conversions typically feature sloped ceilings, irregular widths, and walls that are rarely plumb. A standard wardrobe placed in that environment leaves triangular dead zones in the corners and panels that visibly tilt away from the wall. A bespoke sliding door system handles this differently: the frame profile and track system can be configured to accommodate non-parallel walls, and the panel heights can be varied across a multi-door configuration to follow a sloping ceiling line.
Alcoves present a related challenge. The width is fixed by the structure of the house, and it is almost never a round number. Custom-sized doors fill the aperture completely, turning an awkward recess into a clean, integrated storage solution.
Floor-to-Ceiling Panels and Space Optimisation
Floor-to-ceiling sliding doors eliminate the dust-collecting shelf above a standard wardrobe, maximise hanging and storage space inside, and make a room feel taller. This is one of the most effective space optimisation techniques available in a standard bedroom, and it requires no structural work. The key is accurate measurement, which is where the made-to-measure process earns its precision.
How to Measure for Sliding Doors: A Step-by-Step Guide
Accurate measurement is the single most important step when you buy made to measure sliding doors. Get it right and the installation is straightforward. Get it wrong and even the best-built door will not hang correctly.
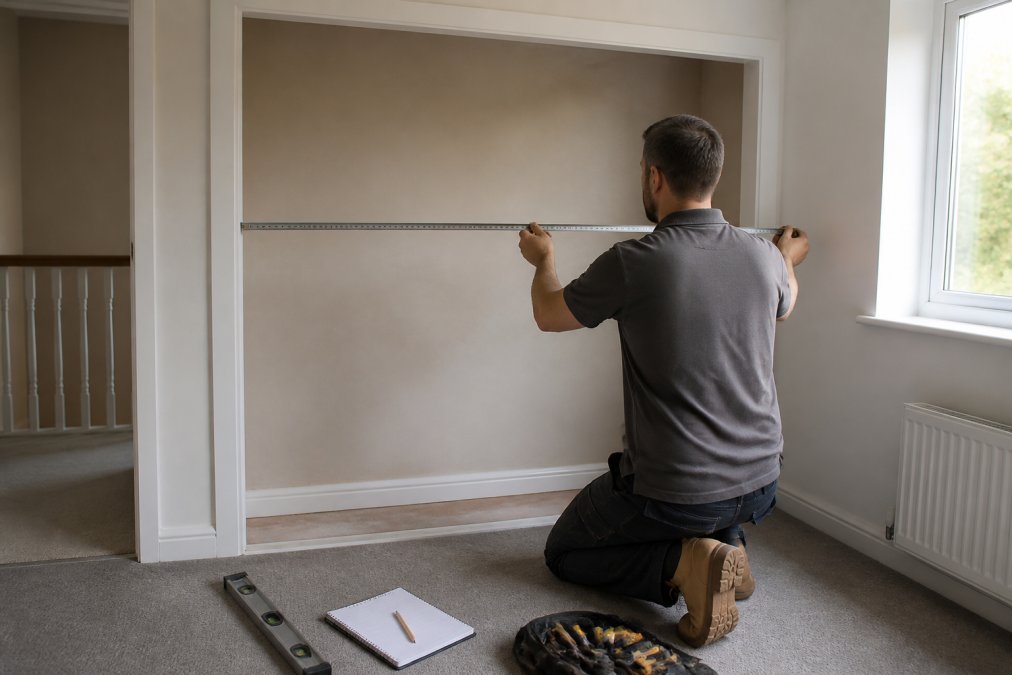
Measuring the Aperture: Width, Height, and Tolerances
Aperture is the term for the opening your doors will fill. Measure it in three places for both width and height, because walls are rarely perfectly straight.
Follow these steps:
- Measure the width at the top, middle, and bottom of the opening. Record the smallest figure: this is your critical dimension.
- Measure the height at the left edge, centre, and right edge. Again, record the smallest figure.
- Apply horizontal tolerance: Subtract 6mm from the overall width to allow the panels to move freely. Your supplier will confirm the exact tolerance for their track system.
- Apply vertical tolerance: Subtract enough clearance for the top track depth and the bottom guide channel. This is typically 25-35mm in total, but confirm with your specific track system specification.
- Note the floor surface: If you are fitting onto carpet rather than a hard floor, the bottom guide sits higher. Account for carpet pile height in your height calculation.
- Check for skirting boards: Deep skirting can push the frame away from the wall. Measure the skirting projection and factor it into your frame depth.
Record every measurement twice. A single misread at this stage is the most common reason a custom door does not fit on delivery.
Accounting for Your Wall Type and Structural Integrity
The top track of a sliding door system carries the full weight of the panels. Before ordering, establish what your walls are made of.
- Solid masonry or brick: No concerns. Standard fixings will hold the track securely.
- Timber stud partition walls: Fixings must go into the studs, not just the plasterboard. Locate studs with a stud finder before measuring for your frame.
- Dot-and-dab plasterboard on masonry: The plasterboard is bonded to the wall with adhesive blobs, which means there is often a cavity behind it. Use appropriate cavity fixings or fix directly into the masonry behind.
As noted in NHBC guidance on internal partitions and fixings, the load-bearing capacity of a wall fixing depends on both the substrate and the fixing type. If you are uncertain about your wall construction, consult a qualified joiner or builder before proceeding.
Finishes, Panel Materials, and Door Styles
The finish you choose defines the room as much as the door itself. The range available on a bespoke system is far wider than anything you will find on a standard off-the-shelf product.
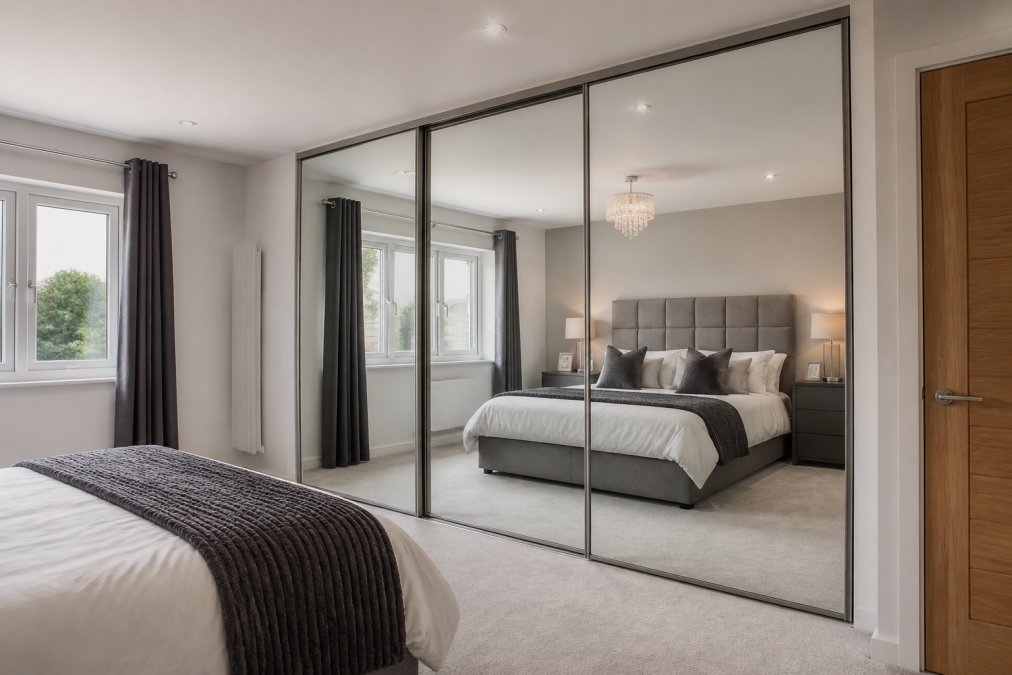
Mirror, Glass, Wood Grain, Gloss, and Matt Finishes
- Mirror finish: Reflects light and makes a room feel larger. Particularly effective in smaller bedrooms or rooms with limited natural light.
- Safety glass: Clear or tinted glass panels bring a contemporary, open feel. All glass used in sliding door systems should comply with BS EN 12150 toughened safety glass standards.
- Wood grain: Adds warmth and texture. Available in a range of tones from pale oak to deep walnut, wood grain finishes suit both traditional and contemporary interiors.
- Gloss finish: High-gloss panels are reflective and suit minimalist, modern interiors. They are straightforward to wipe clean.
- Matt finish: Hides fingerprints and minor surface marks better than any other finish, making it the most practical choice for busy family homes.
The shaker style is a panel design rather than a surface treatment: a recessed central panel framed by a border, borrowing from traditional cabinetry. Shaker-style sliding doors work well in period properties or rooms with a more classic aesthetic.
Frame Profiles: Aluminium and Shaker Style Options
The frame profile is the structural element that holds the panel and connects to the track system. Aluminium is the standard material: it is lightweight, corrosion-resistant, and dimensionally stable over time. Slim aluminium frames suit minimalist design; wider frame profiles give a more substantial, furniture-like appearance.
Designing Your Wardrobe Interior and Storage Layout
The sliding doors are the visible part. The interior is where the storage actually happens, and a bespoke interior layout makes a measurable difference to how usable the wardrobe is day to day.
A well-designed wardrobe interior starts with an honest audit of what you store. Most people underestimate how much hanging space they need and overestimate how much shelf space they use. A common approach is to allocate at least half the interior width to full-length hanging, with the remainder split between short hanging for folded items and adjustable shelving.
Custom interior storage solutions can include full-length hanging rails, double hanging sections, adjustable shelving, drawer units, pull-out shoe racks, and internal mirror panels. For a loft conversion or alcove with a non-standard width, the interior layout needs to be designed around the actual dimensions rather than a modular unit dropped into a space. DoorsDirect offers a bespoke interior service that configures the storage layout to your exact space, including accommodating sloped walls and irregular ceiling heights.
Track Systems, Sliding Mechanisms, and Long-Term Reliability
A sliding door is only as good as the mechanism that carries it. In a quality system, the weight of the panel is carried entirely by the top track rollers, with the bottom guide serving only to keep the panel aligned. This top-hung configuration means the bottom guide experiences minimal wear and the door hangs true even as the floor surface changes over time.
Key features to look for in a sliding mechanism:
- Soft-close dampers: These decelerate the panel in the final 150-200mm of travel, preventing the door from slamming and reducing wear on the track end stops.
- Vertical adjustment on the roller carriage: Allows the panel to be re-levelled after installation if the building settles or the floor shifts.
- Horizontal tolerance adjustment: Lets the installer fine-tune the panel alignment relative to the frame after fitting.
- Sealed roller bearings: Open bearings accumulate dust and debris; sealed bearings do not. In a bedroom environment, this is a meaningful difference over a ten-year lifespan.
DoorsDirect backs every sliding door system with a ten-year guarantee, which reflects confidence in the underlying mechanism specification.
Sliding Door Installation Cost and What Affects It
Sliding door installation cost varies depending on several factors. Understanding them helps you budget accurately.
The main cost drivers are:
| Factor | Impact on Cost |
|---|---|
| Door size and number of panels | Larger panels and more panels increase material cost |
| Panel finish and material | Mirror and glass panels typically cost more than wood grain or matt |
| Frame profile specification | Wider or more complex profiles add to the frame cost |
| Interior storage configuration | A fully fitted interior adds significant cost over doors-only supply |
| Installation method (DIY vs professional) | Professional fitting adds labour cost; DIY saves this entirely |
| Delivery location and access | Remote locations or difficult access may affect delivery cost |
For current pricing on made to measure sliding doors and interior configurations, visit the DoorsDirect pricing page directly.
DIY Installation vs Hiring a Professional
Most homeowners with basic DIY competence can install a sliding door system successfully. The process involves fixing the top track to the ceiling or a head plate, fitting the bottom guide to the floor, hanging the panels on the roller carriages, and adjusting alignment.
The case for DIY installation: saves the cost of a professional fitter, gives you direct control over the schedule, and is achievable in a day for a standard two- or three-panel system.
The case for hiring a professional: necessary if your wall type requires specialist fixings, advisable for very large or heavy panels, and recommended if the aperture is significantly out of square.
According to Which? guide to hiring tradespeople, getting two or three quotes and checking a tradesperson's previous work is the standard approach. For a joiner or carpenter installing sliding door components on a client project, the DoorsDirect trade support team can provide technical guidance at every stage.
Using the Online Configurator, Delivery, and Lead Times
An online configurator lets you select your dimensions, panel materials, finishes, and frame profiles in sequence, generating a visual representation of the finished door alongside an accurate price. The DoorsDirect online configurator walks through each specification decision step by step: aperture dimensions, number of panels, panel configuration, finish selection, and interior storage options.
A few practical notes on using any online design tool for made to measure sliding doors:
- Enter your measured dimensions, not your target dimensions. The configurator applies the correct tolerances automatically.
- Select your finish under the lighting conditions you intend to view it in.
- If you are specifying a multi-panel configuration, consider the panel split: equal-width panels look more balanced than unequal ones in most apertures.
Lead times for bespoke sliding doors vary by specification and current production schedules. The DoorsDirect website shows current lead times at the point of ordering, and a delivery date can be requested and confirmed before you commit. Nationwide delivery is available across the UK, with panels packaged to protect the finish during transit.
Frequently Asked Questions
How do I measure for made to measure sliding doors?
Measure the full width of the aperture at three points (top, middle, and bottom) and use the smallest reading. Do the same for height on both sides and the centre. Note your wall type, as this affects how the track system fixes in place. Always account for a horizontal tolerance of around 10 mm so panels slide freely without binding. DoorsDirect provides a detailed measure guide, and the team is available to talk you through any tricky dimensions before you order.
Are made to measure sliding doors worth the investment?
For most homes, yes. Standard off-the-shelf doors rarely fill an aperture precisely, leaving gaps at the top or sides that look unfinished. Bespoke sliding doors are cut to your exact measurements, so they fit flush from floor to ceiling, maximise storage space, and look like fitted furniture rather than an afterthought. Backed by a 10-year guarantee, made to measure sliding doors from DoorsDirect are built to last well beyond cheaper alternatives that may need replacing after a few years.
Can I install made to measure sliding doors myself?
DIY installation is straightforward for most timber-framed or solid walls if you follow the supplied installation guide carefully. The track system arrives pre-cut to size, and soft-close mechanisms are designed for simple fitting. Sloped ceilings, plasterboard walls, or complex panel configurations may benefit from a professional joiner. DoorsDirect offers guidance at every stage, so you are not left to figure out the technical side alone. Many customers successfully complete installation themselves over a weekend.
How long does it take to manufacture custom sliding doors?
Lead times vary depending on the panel configuration, chosen finish, and order volume, so check DoorsDirect's current lead time when you configure your doors. As a general guide, bespoke made to measure sliding doors typically enter production within a few working days of order confirmation, with nationwide delivery scheduled to a date that suits you. Customers consistently note that requested delivery dates are met, which is especially important when coordinating with a wider renovation or new build programme.
Fitting a wardrobe in an awkward space, or simply wanting a result that looks genuinely built-in rather than bought off a shelf, is where standard products consistently fall short. DoorsDirect provides made to measure sliding doors with a ten-year guarantee, a three-stage quality check, and an online configurator that takes you from raw measurements to a finished specification without needing to hire a designer. Order yours today and get the exact fit your space requires.
This article was written using GrandRanker
Leave a comment