


Best Alternatives to Traditional Walk-In Closets
Table of Contents
- Why Homeowners Are Rethinking the Walk-In Closet
- Fitted Wardrobe Ideas for Small Bedrooms
- How Sliding Wardrobe Doors Save Floor Space
- Wardrobe Interior Layout Ideas That Work Harder
- Freestanding Options: Racks, Armoires and Open Storage
- How to Maximise Bedroom Storage Without a Walk-In
- Choosing the Right Alternative for Your Space and Budget
- Frequently Asked Questions
Last Updated: October 13, 2026
Why Homeowners Are Rethinking the Walk-In Closet
The best alternatives to traditional walk-in closets are fitted wardrobes, sliding-door systems, freestanding armoires, clothes racks, and under-bed storage. A walk-in closet is a room you dedicate to clothes, and in many homes that room doesn't exist, or it costs you a bedroom, study, or hallway you actually use.
The shift is practical, not fashionable. A walk-in needs roughly 1.5m x 1.5m plus circulation space; a reach-in wardrobe needs 60cm of depth. That difference decides the argument for most people.
Fitted Wardrobe Ideas for Small Bedrooms
Fitted wardrobes are the closest like-for-like replacement for a walk-in closet because they use the full height and width of a wall, built into the room's dimensions rather than standing as a freestanding box. Integrating these bespoke units allows for creative spatial planning that extends beyond mere clothing storage, especially when considering library closet alternatives for those who wish to blend personal collections into their bedroom architecture.
For small bedrooms, fitted designs win on one measure above all: they eliminate the wasted gap between the top of a freestanding unit and the ceiling, often 30cm to 60cm of dead space.
Recessed and Alcove Fitted Designs
Alcoves are the single most underused storage asset in older homes. A chimney breast creates two recesses either side, each typically 35cm to 50cm deep. Built-in units turn that dead space into full-height hanging and shelving.
Doors sit flush with the chimney breast, so the room reads as a rectangle rather than a collection of boxes.
Floor-to-Ceiling Fitted Storage
Floor-to-ceiling units add a full shelf tier above standard rail height, around 1.7m, which is where suitcases, spare bedding, and out-of-season coats go.
This is also where fitted storage beats a walk-in on capacity per square metre. A walk-in spreads clothes across a floor plan. A floor-to-ceiling run concentrates the same volume into one wall.
How Sliding Wardrobe Doors Save Floor Space
Sliding wardrobe doors save floor space because they run on parallel tracks and never swing into the room. A hinged door needs a clear arc of roughly 60cm to 90cm to open fully; sliding doors need none.
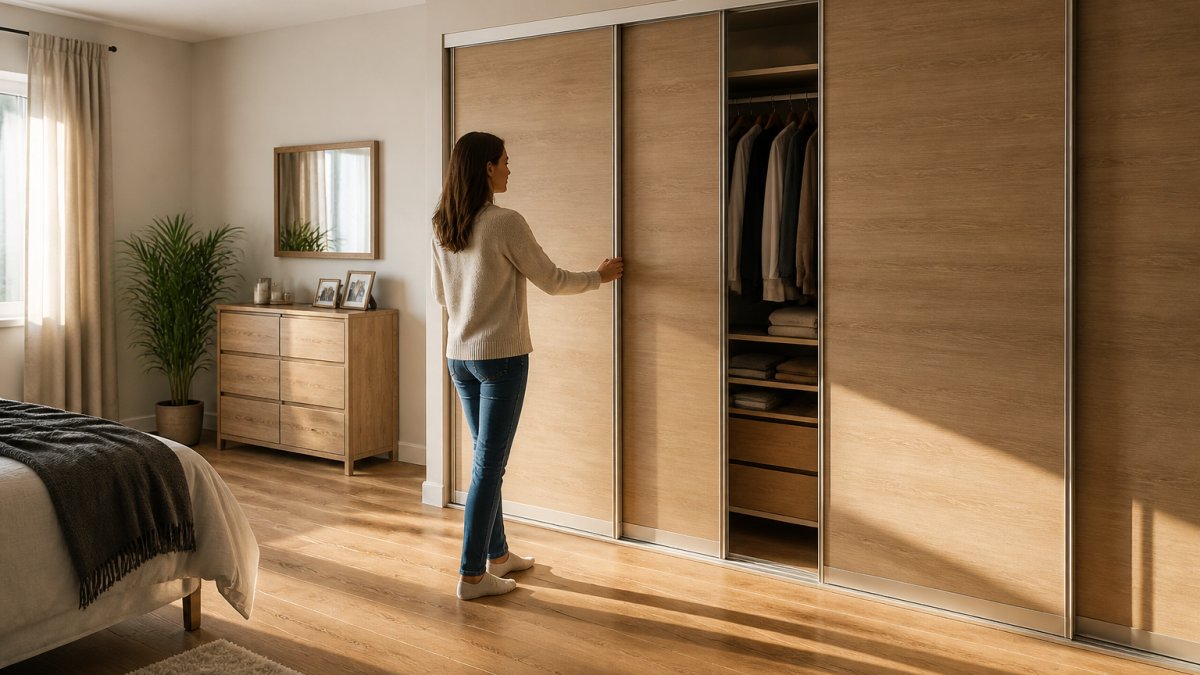
That arc matters more than most people expect. In a 3m-wide bedroom, a hinged run of 2m leaves only 1m of walking space once open. Sliding doors give that metre back permanently.
The trade-off is real: sliding doors cover half the opening at any one time, so plan the interior in vertical zones so each half works as a complete unit.
Wardrobe Interior Layout Ideas That Work Harder
A wardrobe interior layout should be split into three vertical zones: full-height hanging for coats and dresses, double hanging for shirts and trousers, and shelving or drawers for folded items. Most wardrobes fail not because they're too small, but because one rail runs the full width and wastes the space below.
Hanging, Shelving and Drawer Zones
The numbers that matter:
- Long hanging: 1.5m to 1.7m of drop for coats, dresses and long garments
- Double hanging: two rails at 1m each, one above the other, for shirts and trousers
- Drawer stacks: 15cm to 25cm per drawer, usually five to six drawers per stack
- Shelving: 30cm to 35cm spacing for folded knitwear and bags
- Shoe shelves: 15cm to 20cm spacing, angled or flat
A common mistake is allocating equal width to each zone. Most households need roughly 60% hanging, 25% drawers and 15% shelving, adjusted for whether you own more folded or more long garments.
Freestanding Options: Racks, Armoires and Open Storage
Freestanding storage is the fastest, most flexible alternative, and the only one you can move between rooms.
Freestanding wardrobes and armoires. These give you closed storage without installation, keeping dust off garments.
Shelves and open storage. Open shelving works well for folded items, bags and shoes, but dust settles on everything.
Baskets, trunks and storage bins. These handle the awkward categories: laundry, scarves, sports kit, seasonal items.
Dressers and chests of drawers. A chest takes the folded load off the wardrobe entirely, freeing hanging space.
Curtains. A curtain track across an alcove or open shelving run conceals clutter cheaply and softens a wall of open storage.
| Option | Typical Depth | Installation | Best For | Dust and Maintenance |
|---|---|---|---|---|
| Fitted wardrobe | 60cm | Professional | Small bedrooms, alcoves | Low, sealed behind doors |
| Sliding-door wardrobe | 60cm plus track | Professional | Tight floor space | Low, sealed behind doors |
| Freestanding armoire | 60cm | None | Renters, quick fixes | Low, sealed behind doors |
| Clothes rack | 45cm to 60cm | None | Spare rooms, overflow | High, open to dust |
| Under-bed storage | Bed height | None | Seasonal, low-use items | Medium, depends on container |
| Chest of drawers | 45cm to 50cm | None | Folded clothing | Low, sealed drawers |
| Open shelving | 30cm to 40cm | Minimal | Bags, shoes, display | High, open to dust |
| Curtain-covered run | 30cm to 60cm | Minimal | Rented rooms, alcoves | Medium, soft barrier only |
How to Maximise Bedroom Storage Without a Walk-In
Maximising bedroom storage without a walk-in comes down to three moves: use the full height of every wall, convert dead space into storage, and split storage by frequency of use.
Start with the vertical. The zone above 1.8m is the most commonly wasted space in a bedroom, and it's ideal for suitcases and seasonal items.
Then look at the awkward spots:
- Alcoves either side of a chimney breast
- The space above a door frame
- Under-bed clearance, if the bed sits at least 25cm off the floor
- The gap behind a bedroom door
- A boxed-in bulkhead or dropped ceiling area
- The corner where two walls meet, which suits an L-shaped run
Finally, sort by frequency. Daily items belong at waist to eye height, weekly items at chest height, and seasonal items above head height or under the bed. This rule does more for usable capacity than extra furniture.
Choosing the Right Alternative for Your Space and Budget
Choosing between these options comes down to four questions: how much floor space you have, how much you need to store, whether you can install a fixed unit, and how long you plan to stay.
Start with the room, not the storage
Measure the usable wall run first. A bedroom needs at least 60cm of clear circulation between bed and storage, and 75cm is comfortable. If a wall run is shorter than 1.2m, a freestanding wardrobe will dominate the room; a fitted run or alcove unit sits more quietly because it doesn't add a box to the floor plan.
Door swing is the next constraint. A hinged door needs 60cm to 90cm of clear arc, impossible where the bed sits within a metre of the wardrobe, which is why sliding doors are usually the answer in small bedrooms. They need no swing, but do need a track depth of around 7cm to 10cm in front of the carcass.
Match the option to what you actually store
Capacity is not one number. Different garments need different space:
- Long hanging (coats, dresses, long garments): 1.5m to 1.7m of drop
- Double hanging (shirts, trousers, tops): two rails at 1m each
- Folded items: 30cm to 35cm shelf spacing, or 15cm to 25cm per drawer
- Shoes: 15cm to 20cm shelf spacing, angled or flat
- Bags and accessories: 25cm to 30cm shelf spacing, or hooks on the inside of a door
If most of your wardrobe is folded, a chest of drawers plus a shorter hanging run beats a full-height wardrobe. If most of it is long garments, you need full-height hanging and shelving above for the overflow.
Accessibility and household needs
Reach range matters more than total capacity. The comfortable zone for most adults is waist to eye height, roughly 75cm to 170cm from the floor. Anything above 1.8m needs a step stool, anything below 40cm needs bending. With mobility limitations, keep daily items in that band and reserve high and low zones for seasonal items.
Children's rooms need lower rails, lower shelves, and drawers a child can open without pulling the unit over. Shared bedrooms work best with two separate vertical zones, one per person, rather than one shared run.
Installation and disruption
Fitted units need a level wall and a clear run. Older homes often have uneven walls, which is where made-to-measure becomes practical rather than a luxury. Freestanding furniture needs nothing beyond floor space, which suits renters and anyone who might move soon.
If you're staying put, fitted storage usually wins on capacity per square metre and on how the room feels. If you're renting or likely to move, freestanding options and racks move with you.
Cost and specification
Costs vary widely by size, finish and specification, so get a measured quote rather than working from a rough per-metre figure. The cost drivers are the same across all options: width and height of the run, door type, interior fittings, and finish. Sliding doors cost more than hinged because of the track and running gear, and made-to-measure costs more than standard sizes.
For awkward rooms, made-to-measure is often the only route that works properly. At DoorsDirect, we make sliding wardrobe doors and bespoke interiors to the exact dimensions of the space, so an alcove, a bulkhead or an uneven wall isn't a problem. Every order goes through a three-stage quality check and carries a ten-year guarantee, and we deliver nationwide with support for both homeowners and trade.
Frequently Asked Questions
What is the best alternative to a walk-in closet?
Fitted wardrobes are the strongest alternative for most homes. They use the full height and width of a wall, can be built around awkward alcoves, and offer the same hanging, shelving and drawer capacity as a small walk-in. Sliding wardrobe doors add further space savings because they need no swing clearance. For renters or tighter budgets, a freestanding wardrobe paired with under-bed storage and a clothes rail covers the basics well.
Are fitted wardrobes a good alternative to a walk-in closet?
Yes. A fitted wardrobe delivers similar storage capacity in a fraction of the footprint. You can specify internal layouts around your actual clothing mix, whether that is long hanging for coats, short hanging for shirts, or deep drawers for knitwear. Because the unit is made to measure, there is no wasted gap at the sides or above. The trade-off is that fitted furniture is fixed, so it suits homeowners planning to stay rather than renters moving frequently.
How can I create more bedroom storage without a walk-in closet?
Start by auditing what you actually store and where the dead space is. The area above a door, the gap beside a chimney breast, and the space under a bed are commonly wasted. Fitted floor-to-ceiling units, an ottoman bed, and a coat rack or shoe bench near the door all add capacity. Combining two or three of these usually matches the usable volume of a small walk-in without any building work.
Are sliding wardrobes better than hinged wardrobes in a small bedroom?
In most small bedrooms, yes. Hinged doors need roughly their own width in clear floor space to open, which rules them out in narrow rooms or where a bed sits close to the wardrobe. Sliding doors run on a track and need no swing clearance at all, so you can place furniture right up to the frame. The main consideration is that only one half of the interior is accessible at a time, so plan the internal layout around that.
Leave a comment